
How Long Does a Countertop Project Take in Denver?
A stone countertop project in Denver usually takes about three to six weeks from the first call to the finished installation. Slab selection happens in week one, laser templating follows once cabinets are set and level, fabrication takes the longest stretch, and installation itself is typically a single day.
Most homeowners ask about timing for a practical reason. The kitchen is out of service, the cabinet installer needs a date, the plumber needs a date after that, and nobody wants to guess. The frustrating part is that the honest answer depends on things that are decided well before anyone cuts stone.
The schedule is not one number, it is a chain. Every stage waits on the one before it, so a slab that is out of stock, a sink that has not been ordered, or cabinets that finish a week late all push the finish date by the same amount. Once you can see the chain, you can protect it.
In this guide, you’ll learn what happens at each stage of a countertop project, why templating cannot happen until cabinets are installed, what fabrication actually involves, how installation day runs, and which decisions move the finish date forward or back.
What Happens in the First Week?
The first stage covers the consultation and slab selection, and in most projects both happen inside the first week. The consultation defines the scope, and slab selection locks the material so everything downstream can be planned around it.
A useful consultation covers the cabinet layout and rough dimensions, the materials you are weighing, the sink and faucet you plan to use, the edge profile, backsplash scope, and the dates other trades are working to. A countertop built into cabinetry is a fixed surface, so every one of those items has to be settled before a saw touches the slab.
Slab selection usually takes one visit. Natural stone varies from slab to slab even within the same material name, so seeing full slabs rather than samples is what confirms the colour and the movement you will actually live with. Larger kitchens and islands sometimes need more than one slab, and matching veining is easier when both come from the same block.
| Stage | Typical duration | What it depends on |
|---|---|---|
| Consultation | 1 visit | Your layout, materials, fixture choices |
| Slab selection | 1 visit, sometimes 2 | Availability of the material you want |
| Laser templating | About 1 hour on site | Cabinets installed, level and secured |
| Fabrication | The longest stage | Layout complexity, cutouts, edge profile |
| Installation | Usually 1 day | Site access, pieces complete |
| Plumbing reconnection | Typically the next day | Seams and adhesive fully set |
Why Does Templating Wait for Cabinets?
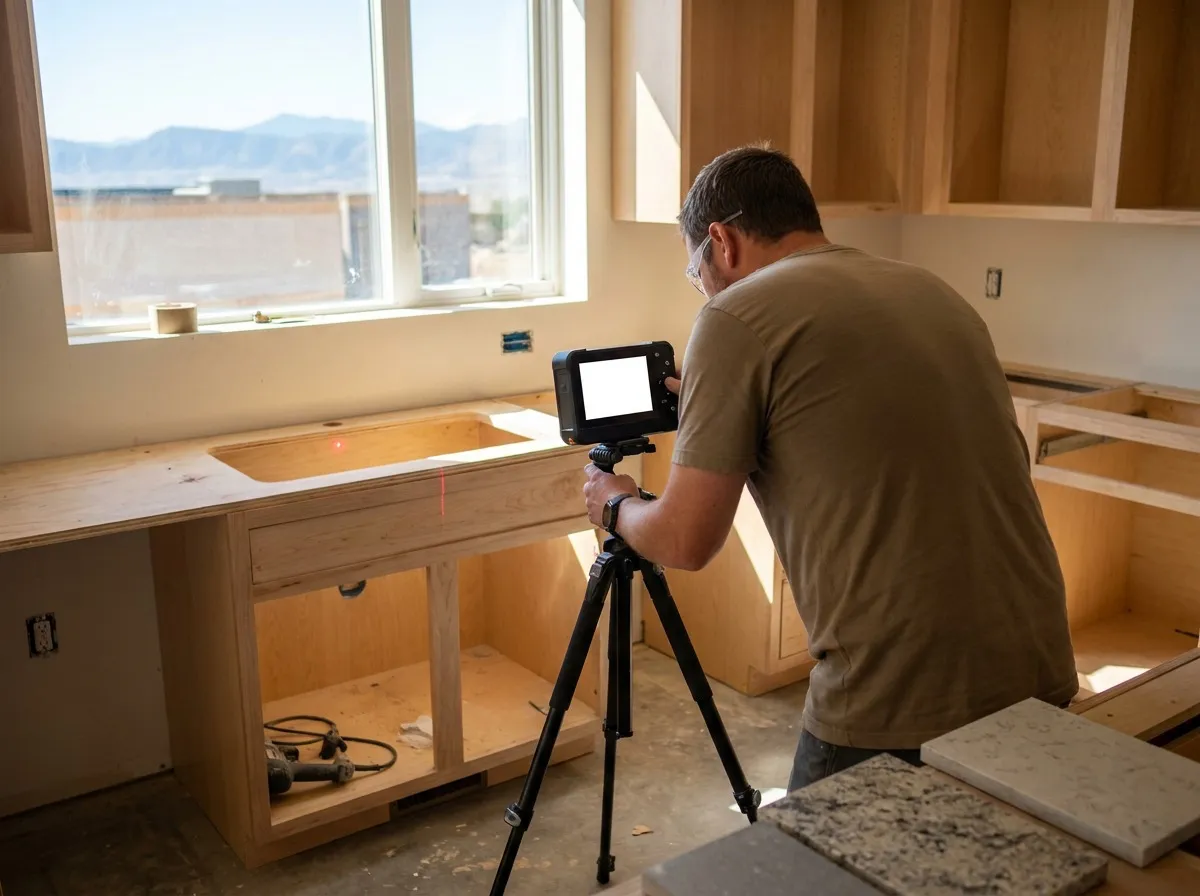
Templating is the measuring stage, and it cannot happen until cabinets are installed, level and secured. That sequence is not a scheduling preference, it is the reason the finished countertop fits.
Laser templating records the real shape of the space, including walls that are not square, which is common in older Denver houses. That digital template becomes the cutting file, so anything measured before the cabinets are set would produce stone that fits a drawing instead of a kitchen.
Several decisions have to be final at templating, because changing them afterwards means recutting stone:
- The exact sink model, since the cutout is sized to that basin
- The faucet and any additional deck fittings that need holes
- The cooktop model if it drops into the counter
- Overhang dimensions at islands and seating
- Edge profile and backsplash height
This is also the moment to talk about seams. Runs longer than a slab, L-shaped layouts and large islands all need them, and where they land is a planning decision rather than an accident. Seams placed away from sink cutouts and in less visible stretches stay discreet, and reviewing the layout before cutting is your chance to weigh in.
What Happens During Fabrication?
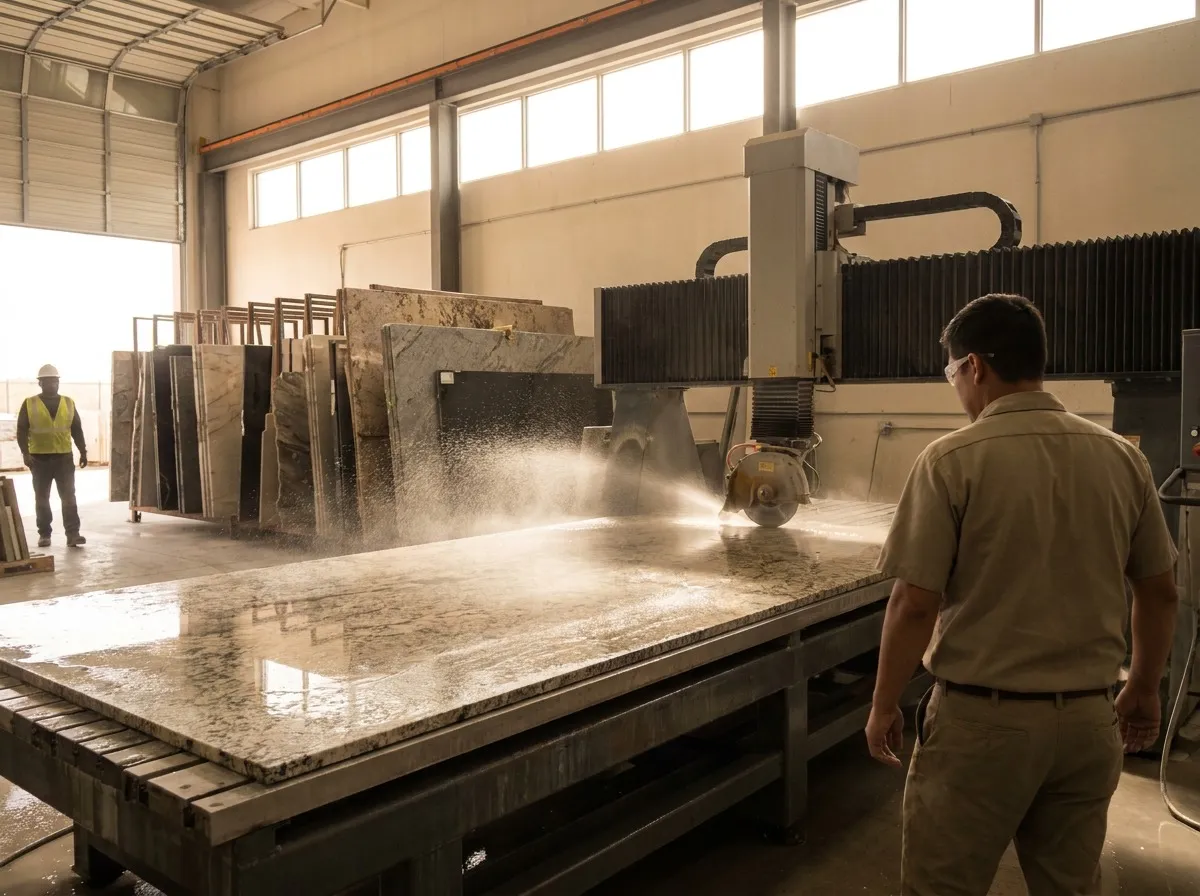
Fabrication is the longest stage in the project and all of it happens in the shop, which keeps the dust and noise out of your house. It starts with slab layout, where the template is positioned on the actual slab to decide which section of veining lands on the island and where the seams fall.
From there the work runs in a set order. The slab is cut to the template, including the sink and cooktop openings. The chosen edge profile is machined along every exposed edge. Those edges are polished so they match the surface of the slab. Then the pieces are checked against the template before they leave the shop.
Professional countertop fabrication in Denver, CO uses CNC equipment for this stage because stone is hard, heavy and unforgiving of a bad cut. The precision built in here is exactly what makes installation day short.
| What you decide | When it locks | What changing it costs |
|---|---|---|
| Material and slab | At selection | A new slab and a restart of fabrication |
| Sink and faucet | Before templating | A recut, and sometimes a new piece of stone |
| Edge profile | Before fabrication | Re-machining, if the piece survives it |
| Seam placement | At slab layout | A new layout and possibly more material |
| Backsplash scope | Before templating | An extra template visit |
How Does Installation Day Run?
Installation is the shortest stage. Most kitchens are completed in a single day, and the crew works in a predictable sequence: the old countertop comes out, the cabinets are checked for level, the new pieces are carried in and dry-fit, seams are joined and colour-matched, cutouts are confirmed against the fixtures, and natural stone is sealed before the final clean.
Your job is access and clearance. Clear the counters and the cabinets underneath, move furniture and rugs out of the path from the door to the kitchen, keep pets and small children away from the work area, and confirm where the crew should park and unload.
Plan for the kitchen sink to be out of service until a plumber reconnects it, which is usually the following day once the seams and adhesive have set. Setting up a temporary washing station and planning simple meals for a day or two covers most of the inconvenience.
The end-of-day walkthrough is worth your time. It is the right moment to look along the seams, check the edges and cutouts, ask when the surface is ready for normal use, and write down the care and resealing guidance for the stone you chose.
What Moves the Finish Date?
Two kitchens of the same size can finish weeks apart, and the difference almost always comes from decisions and sequencing rather than the stone. These are the factors that matter most, and each one has a straightforward fix.
| Factor | Effect on the schedule | How to protect the date |
|---|---|---|
| Cabinets finish late | Templating cannot start, so everything shifts | Confirm the cabinet completion date before booking the template |
| Sink or faucet not on site | Fabrication waits on the cutout | Order fixtures early and have them at templating |
| Unusual or imported slab | Sourcing time before fabrication | Ask about availability during selection |
| Changes after templating | A new template and sometimes new stone | Lock edge, overhang and backsplash first |
| Several spaces in one project | Longer fabrication, staged installation | Agree a room sequence at the consultation |
Weather belongs on that list in Colorado. A storm that delays framing or roofing moves cabinet completion, and cabinet completion moves templating, so building a little float into the plan keeps one bad week from resetting the whole sequence.
What Granite and Marble Designs Handles at Each Stage
Granite and Marble Designs has served Denver homeowners, contractors and commercial clients since 2007, with a full-service model covering design, fabrication and installation. Because the same team carries the project from selection to sealing, there are fewer handoffs where a schedule can slip. Working with a stone countertop specialists in Denver that runs all five stages keeps accountability in one place.
Stone design consulting sets the scope, the material and the timing against the rest of your remodel, including project management through to completion.
Stone fabrication covers laser templating, slab layout, and CNC fabrication with SABERjet equipment for cutouts, edges and finishes.
Demolition covers removal of the old countertop so installation starts on a clean, level cabinet.
Stone countertop installation finishes with high-quality sealing and near-imperceptible seams.
The showroom is where the slab decision actually gets made, so plan to view full slabs at the Denver showroom early rather than late. When you are ready to put dates against the stages, book a design consultation about your project schedule and bring your cabinet completion date with you.
Key Takeaways
- Plan for roughly three to six weeks from first call to installation. Fabrication takes the largest share of that time, and the rest is decided by how quickly choices are made.
- Consultation and slab selection usually fit inside the first week. Seeing full slabs is what confirms colour and veining before anything is cut.
- Templating cannot happen until cabinets are installed, level and secured, because the template records the real space rather than the plan.
- Sink, faucet, edge profile, overhang and backsplash decisions must be final at templating. Changing them afterwards means recutting stone and adding days.
- Installation is typically one day, with plumbing reconnected the following day once seams and adhesive have set.
- Late cabinets, missing fixtures and hard-to-source slabs are the three most common causes of delay, and all three are avoidable with early confirmation.
Frequently Asked Questions
Can templating happen before cabinets are installed?
No. Templating records the actual position of cabinets and walls, so cabinets must be installed, level and secured first. Measuring earlier produces dimensions that will not match the finished space.
Do I need to buy the sink before fabrication?
Yes. The cutout is sized to your specific basin, so the sink should be purchased and on site at templating. The same applies to the faucet and any drop-in cooktop.
How long does installation day take?
Most kitchen installations finish in a single day. The crew removes the old surface, sets and levels the new pieces, joins the seams, seals natural stone and cleans up before leaving.
When can I use the sink again?
Plumbing is usually reconnected the next day, once seams and adhesive have set. Your fabricator and plumber confirm the timing, since it varies with the materials used at the seams.
Does the material I choose change the timeline?
It can. Stock materials move fastest, while an unusual colour or an imported slab adds sourcing time before fabrication starts. Ask about availability while you are still selecting.
What causes the most delays in countertop projects?
Cabinets finishing late, fixtures that are not on site, hard-to-source slabs, and design changes made after templating. Confirming these four items early protects the schedule more than anything else.
Can countertops be installed before flooring?
Sequencing varies by project, so agree it with your general contractor early. Cabinets must be set and level either way, since templating and installation both depend on their final height.
How much notice does a fabricator need to book a template?
Book as soon as you have a firm cabinet completion date. Templating is a short visit, but slots fill, and booking it early keeps fabrication starting the week you expect.
Can I keep using my kitchen during the project?
Yes, until installation day. The old counter stays in place through fabrication, so the disruption is concentrated in the day of installation and the wait for plumbing reconnection.
Does a backsplash add time to the project?
A stone backsplash is usually fabricated alongside the counters, so it adds little time when it is included from the start. Adding it after templating typically means another template visit.
Conclusion
A countertop project is a chain of stages, not a single date on the calendar. Consultation and selection come first, templating follows the cabinets, fabrication takes the longest stretch, and installation wraps it up in about a day.
The homeowners with the smoothest experience are the ones who order fixtures early, confirm the cabinet date, and settle edge and backsplash decisions before templating. With those pieces locked, the schedule becomes predictable enough to plan the rest of the remodel around.
Call Granite and Marble Designs at 303-536-8808 to schedule a design consultation and put dates against your countertop project.