
How Do Multi-Unit Countertop Projects Work in Denver?
Multi-unit and new construction countertop projects work on a staged schedule rather than a single install date. Material is reserved for the whole building upfront, units are templated in waves once their cabinets are set, fabrication runs in batches, and installation moves floor by floor behind the cabinet crews.
Countertops for one kitchen are a design decision. Countertops for thirty apartments, a townhome development or a spec home portfolio are a logistics problem, because the same choice now has to repeat reliably across many spaces while staying on a construction calendar that moves every week.
Builders and property managers tend to get burned in the same three places: material that runs out halfway through the building, templating booked before cabinets are finished, and fixture selections that arrive too late to cut around. All three are avoidable, and all three are decided long before the first slab is cut.
In this guide, you’ll learn which project types this covers, how material is chosen for repeated units, how templating and fabrication are staged, what to confirm before the first template, how unit turns work in occupied buildings, and how quality stays consistent from the first unit to the last.
Which Projects Count as Multi-Unit Work?
Multi-unit work covers a range of project types, and what they share is repetition. The countertop decision is made once and applied many times, which makes the selection stage far more consequential than it is in a single remodel.
| Project type | What drives the decision | Tolerance for slab variation |
|---|---|---|
| Apartment and condominium buildings | Durability and consistent supply across every unit | Low, units are expected to match |
| Townhome and spec developments | Balance of appearance, cost and repeatability | Low to moderate |
| Custom homes managed by a builder | Buyer preference and appearance | High, variation is the point |
| Property management unit turns | Fast turnaround between tenants | Moderate, match within a building |
| Commercial projects | Schedule certainty, including hotels, restaurants and sports venues | Depends on the spec |
Scale also changes who decides. In a remodel the homeowner picks the slab, while in a development the choice usually sits with a builder, an architect or a designer working to a spec, so the fabricator joins that conversation during design rather than at the point of sale.
How Is Material Chosen for Repeated Units?
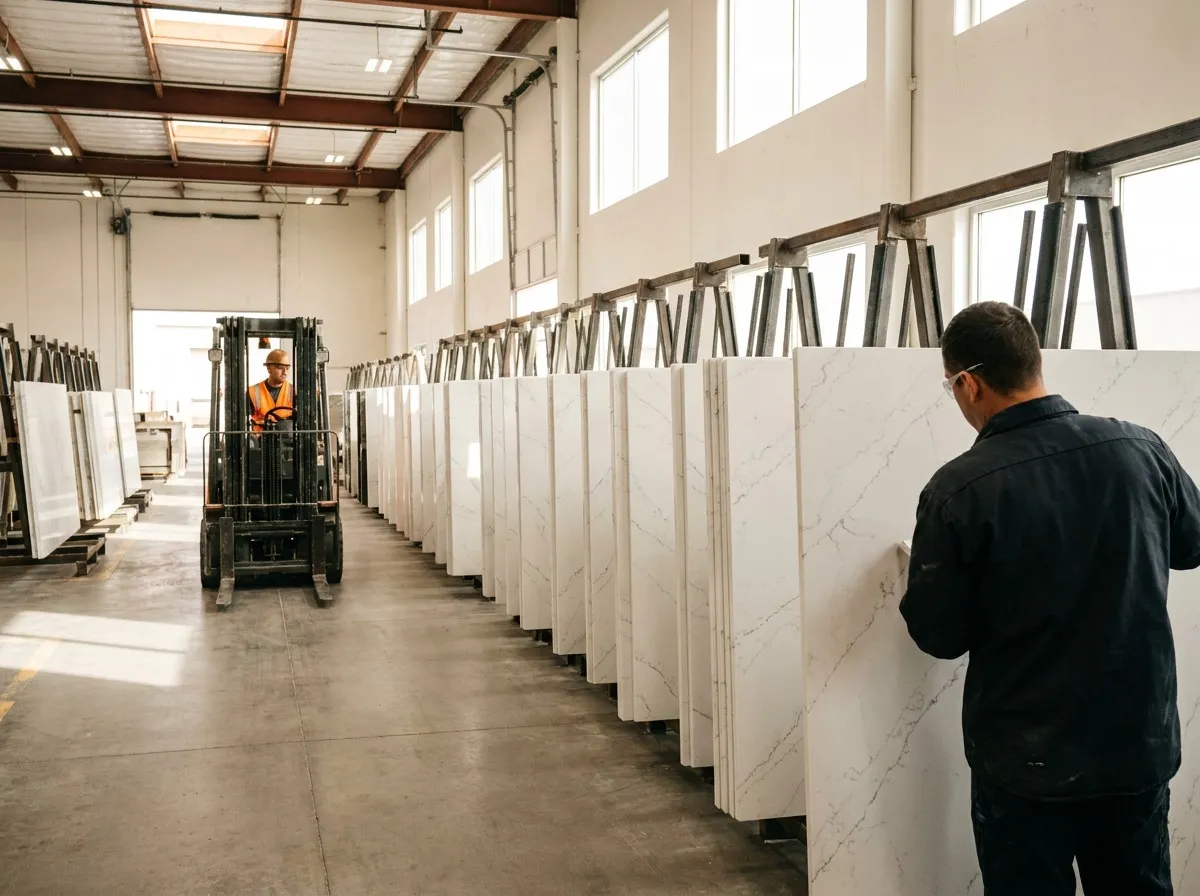
Selection balances appearance, durability, availability and budget. The goal is a surface that photographs well in the model unit, survives tenant or homeowner use, and can be supplied consistently for the length of the build.
Consistency Across Units
Natural stone varies from slab to slab, which is an asset in a custom home and a complication in a building of matching kitchens. Builders handle it by choosing materials with relatively uniform colour and pattern, reserving slabs from the same block, or specifying engineered quartz, where colour and pattern are consistent by design. Quartzite, granite, marble and porcelain all remain options where the spec allows more variation.
Durability in High-Traffic Units
Rental turnover puts more wear on a surface than a typical family kitchen does. Denser materials and simpler edge profiles hold up better, since an intricate edge is more vulnerable when furniture moves in and out. Many buildings that once specified laminate now move to stone for exactly this reason, because the replacement cycle is longer.
Budget Tiers
Most developments run tiers, with a standard material in base units and upgraded selections in premium units or buyer options. Setting those tiers before ordering keeps material reservation simple and gives the sales team a clear story to tell.
Model units deserve their own attention. The finishes a buyer sees set the expectation for every unit that follows, so confirm that the material shown is the one that ships at that tier, and label anything upgraded as an upgrade.
How Does Scheduling Work Across Many Units?
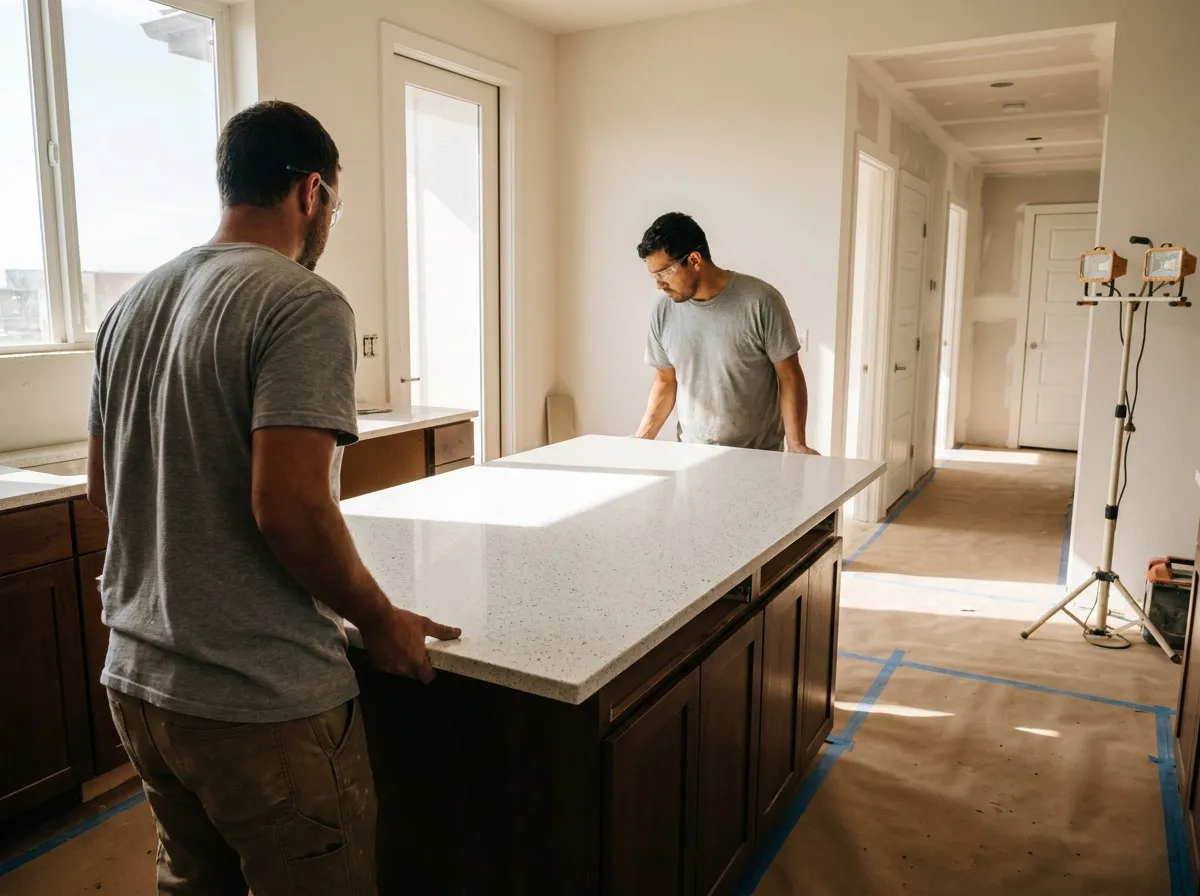
This is where multi-unit projects differ most from a remodel. Instead of one template date and one install date, the work moves through the building in waves that follow the cabinet crews.
| Stage | What happens | What it waits on |
|---|---|---|
| Preconstruction planning | Materials, tiers and quantities confirmed against the unit mix | Approved finish schedule |
| Material reservation | Enough stone secured for the full project | Confirmed unit counts |
| Templating waves | Units templated once cabinets are set and level | Cabinet completion, floor by floor |
| Batch fabrication | Pieces for a group of units cut, shaped and polished together | Approved templates and fixture models |
| Staged installation | Crews install by floor, building or phase | Site access and completed pieces |
| Punch and closeout | Seam review, sealing and handover checks | Installation complete |
Batching is what makes the economics work. Cutting similar pieces together cuts setup time in the shop, and installing a floor at a time keeps crews productive instead of driving between scattered units. Professional stone countertop installation in Denver, CO at this scale is a sequencing exercise as much as a trade.
Lead time is the other half of the picture. Reserving material for the full project at the start protects against a mid-project substitution, which is the scenario builders dread, since a colour change halfway through creates units that do not match and questions that follow into closing.
What Should Builders Confirm Before the First Template?
Most schedule problems trace back to decisions made late or communicated incompletely. A short list of early confirmations prevents nearly all of them.
- The complete unit mix, with counts for each floor plan and finish tier
- Sink and faucet models for every tier, since cutouts are sized to the fixture
- Edge profile standards by tier, including any upgrade options
- Backsplash scope, whether stone, tile or none, and who supplies it
- Site access details covering elevators, parking, protected flooring and delivery windows
- The cabinet completion schedule, floor by floor, updated weekly
| Confirmation | Why it matters | Confirm by |
|---|---|---|
| Unit mix and counts | Sets how much material to reserve | Before material ordering |
| Fixture models by tier | Cutouts cannot be finalized without them | Before the first template |
| Cabinet schedule | Templating waves depend entirely on it | Kickoff, updated weekly |
| Site logistics | Drives crew productivity and delivery timing | Before the first install wave |
| Change order process | Keeps unit-level changes from stalling a batch | Contract stage |
Access planning is easy to underestimate. Stone is heavy, and crews need a route from the truck to the unit that accounts for elevators, stairwells and other trades working the same floor, so agreeing delivery windows and staging areas before the first wave keeps installation days from becoming waiting days.
Storage belongs in the same conversation. Fabricated pieces for a phase have to wait somewhere dry and secure between the shop and the unit, and deciding whether that space is on site or at the fabricator prevents damaged edges on installation morning.
Weather has a say in Colorado. A storm that delays framing or roofing moves cabinet completion, which moves templating, so a little float in the countertop schedule keeps one bad week from resetting the sequence.
How Do Unit Turns Work in an Occupied Building?
Renovating an occupied property is a different exercise. Residents live nearby, elevators are shared, and each unit has a narrow window between one tenant moving out and the next moving in, so the work has to fit tight blocks.
Property managers generally take one of two routes. Some replace countertops during scheduled unit turns, handling a few units at a time as they become vacant, which spreads the cost across the year and keeps disruption low. Others renovate a block of units at once during a planned building update, which is more efficient in the shop and on site but needs more coordination.
Either route benefits from the same preparation: a standing material selection so every turn uses the same surface, templates on file for each floor plan, an agreed sequence with the plumber and cabinet crew, building rules for elevator use and debris removal, and one point of contact who can approve small field decisions quickly.
Plan the unit as unavailable for several days rather than one. Installation itself is typically a single day, but the turn window also carries demolition, plumbing disconnection and reconnection.
What Granite and Marble Designs Provides for Developments
Granite and Marble Designs has served Denver homeowners, contractors and commercial clients since 2007, with 1,650 or more commercial projects and 1,400 or more contractor projects completed. The StoneDoneRight™ process scales from a single kitchen to a full development, and a Denver countertop fabricator and installer that owns every stage keeps accountability in one place when a schedule shifts.
Stone design consulting covers material selection by tier, recommendations by use case, and project management across the unit mix.
Stone fabrication covers laser templating in waves, slab layout for consistent veining, and CNC fabrication with SABERjet equipment for repeatable cutouts and edges.
Demolition covers removal of old countertops during renovations and unit turns.
Stone countertop installation completes each unit with high-quality sealing and near-imperceptible seams.
Contractor and designer partnerships cover ongoing work across multiple projects rather than one-off jobs.
Specifiers are welcome to view slabs and finishes at the showroom before a spec is locked. With counts and floor plans in hand, you can get in touch about countertops for your development and get a schedule built around the cabinet forecast.
Key Takeaways
- Multi-unit countertop work runs on a staged schedule tied to cabinet completion, not a single installation date. Templating, fabrication and installation all move through the building in waves.
- Material choice has to account for consistency across units, durability under turnover, and reliable supply for the length of the build. Engineered quartz suits specs that need uniformity, while natural stone suits those that welcome variation.
- Reserving material for the full project upfront is the single best protection against a mid-project substitution and units that do not match.
- Unit counts, fixture models by tier, site access and the cabinet forecast must be confirmed before the first template is booked.
- Occupied-building turns need standing selections and templates on file, because the window between tenants is measured in days.
- Every unit still needs its own template. Walls are not always plumb and cabinet heights vary slightly, even in repeated floor plans.
Frequently Asked Questions
Can one fabricator handle an entire building?
Yes. Multi-unit projects are usually planned as a single scope, with material reserved upfront and the work templated, fabricated and installed in waves that follow the construction schedule floor by floor.
How is material kept consistent across units?
Consistency comes from reserving material for the full project, repeating templates for identical floor plans, standardizing edge profiles, and batching fabrication so units finished together draw from related slabs.
What material suits rental units?
Denser surfaces with simple edge profiles hold up best under turnover. Many builders specify engineered quartz for its uniform colour and lack of sealing requirement, while granite suits specs that allow variation.
When should units be templated?
After cabinets are installed, level and secured in each unit. Templating earlier produces measurements that will not match the finished space, which means refabrication and lost days.
Can different units use different materials?
Yes. Tiered programmes are common, with a standard material in base units and upgraded options in premium units. Defining the tiers before ordering keeps supply and scheduling manageable.
How early should a builder engage a fabricator?
Ideally during design or preconstruction. Early involvement allows material reservation, accurate quantity planning, and a templating schedule that matches the cabinet completion forecast.
What happens if cabinets finish late on one floor?
That floor’s templating wave moves, and the units behind it shift with it. Weekly cabinet forecasts let the fabricator resequence waves instead of leaving crews idle.
Are remnants useful on a development?
Sometimes. Offcuts from kitchen layouts can cover small vanity tops or window sills in the same material, which keeps a unit visually consistent and stretches reserved stone further.
Who handles removal of the old countertops in a renovation?
Demolition can be included in the countertop scope, which keeps removal and installation on one schedule. Confirm it at contract stage so it does not fall between trades.
Does commercial work follow the same process?
Largely yes, with tighter sequencing. Schedule-sensitive spaces such as hotels, restaurants and sports venues usually need phased installation around operating hours.
Conclusion
Multi-unit and new construction countertop work rewards planning far more than improvisation. When material is reserved upfront, fixtures are selected by tier, and templating waves follow the cabinet schedule, countertops stop being a variable in the construction calendar.
The projects that go well share the same traits: clear standards, weekly communication between the contractor and the fabricator, and enough lead time to batch the work sensibly. Get those right and every unit looks like the one the buyer was shown.
Call Granite and Marble Designs at 303-536-8808 to schedule a design consultation about countertops for your development.