
What Does Kitchen Countertop Installation Involve for a Denver Home?
Kitchen countertop installation for a Denver home involves removing the old countertop, setting fabricated stone on level and secure cabinets, joining the seams, fitting the sink and cooktop cutouts, and sealing the surface. It is the final step of a longer sequence that starts with a design consultation and careful measurement.
In this guide, you’ll learn where installation sits inside a stone kitchen project, which decisions are yours and which belong to the installation team, and what happens on installation day. It’s written for Denver homeowners planning a stone kitchen countertop and for contractors managing a remodeling project.
Key Takeaways
- Installation is the last step: Kitchen countertop installation follows design, measurement, slab layout and fabrication, so much of its quality is settled before the installer arrives.
- You make the design decisions: The stone, finish, edge profile, sink, cooktop and seam placement are homeowner choices, made with guidance and confirmed in writing.
- The installation team handles the stone: Removing the old countertop, checking the cabinets, setting each piece, joining seams and sealing are tasks for professional installers.
- Cabinets carry the stone: Level, securely fastened kitchen cabinets are the foundation of a durable stone countertop, so they are checked before any piece is set.
- Seams and sealing finish the job: Seams are joined and filled on site, and natural stones that absorb liquids are sealed as part of installation.
- Coordination matters: Plumbing, appliances and backsplash tile all depend on the countertop, so confirm who reconnects and installs each one.
What Is Kitchen Countertop Installation?
Kitchen countertop installation is the on-site work of placing finished countertops on kitchen cabinets, securing them, joining any seams and preparing the surface for daily use.
A countertop is the horizontal work surface that sits on top of the base cabinets in a kitchen or bathroom. In a stone kitchen, the countertop arrives as fabricated pieces cut from a slab. Each piece is already sized, shaped along the edges and cut out for the sink and cooktop before it reaches the house.
Fabrication happens in the shop, where the slab is cut and the edges are finished. Installation happens in your kitchen, where those pieces meet real cabinets, walls and appliances. A stone fabricator and a countertop installer can work for the same company or for separate businesses, so it’s worth knowing which arrangement you’re hiring.
Stone also behaves differently from laminate or solid surface countertops, which are lighter and often trimmed on site. Granite, marble and quartzite are dimension stone, the trade term for quarried rock cut to size for building use. Engineered quartz is made from quartz aggregate bound with resin, so it is not a natural stone, but quartz countertops arrive as heavy, rigid pieces too. Once cut, none of these materials can be stretched to fit.
Where Does Installation Sit Inside a Stone Kitchen Project?
Installation is the fifth and final step of a stone kitchen project, after the design consultation, slab layout, fabrication and removal of the old countertops.
Granite and Marble Designs runs kitchen projects through its StoneDoneRight™ process, which follows five documented steps:
- Design consultation: A personalized design consultation settles the stone, the finish, the edge profile and how the countertop fits the space.
- Engineering and slab layout: The kitchen is measured with digital templating, and each countertop piece is laid out on the slab so cutouts, seams and veining land where they should.
- CNC fabrication: Precision CNC fabrication, which uses a computer-controlled cutting machine, cuts the slab to the planned layout, including the sink and cooktop cutouts.
- Demolition: Professional demolition removes the old countertops so the cabinets are ready for new stone.
- Installation: Meticulous installation sets the stone in place, with high-quality sealing and near-imperceptible seams.
Seen in order, the sequence explains why one kitchen countertop installation goes smoothly and another struggles. An installer can adjust a cabinet and align a joint, but can’t change where a seam falls or how the veining runs across an island, because those outcomes were set at layout and fabrication.
What Do Denver Homeowners Decide Before Kitchen Countertop Installation?
Denver homeowners decide the stone, finish, edge profile, sink, cooktop, overhangs and seam placement, and all of it is settled before the slab is cut.
These choices are yours, made with guidance during the design consultation.
- The stone: Granite, marble, quartzite or engineered quartz, ideally chosen as a specific slab. Natural stone varies from slab to slab, so the full slab shows the veining, the pattern of lines and streaks that runs through the stone.
- The finish: A polished finish is glossy and reflective, while a honed finish is smooth and matte.
- The edge profile: This is the shape of the exposed edge, from a square eased edge to a rounded bullnose or a mitered edge. Not every profile suits every stone, and some edges can’t be polished on certain stones.
- Sink and cooktop: The exact sink and cooktop or range need to be known before fabrication, because their cutouts are cut to fit them. An undermount sink hangs below the stone, so the cutout edge is finished and left exposed.
- Overhangs: Where the stone extends past the cabinets, such as at an island seating area, the overhang affects whether added support is needed underneath.
- Seam placement: On long or L-shaped runs, a seam is the joint where two pieces of stone meet. Ask where seams would fall and how the veining will meet across them.
- Backsplash: A stone or tile backsplash goes in after the countertop, so its plan should be known before the countertop is installed.
Bring photos of your space, your cabinet finish and any flooring or tile you’ve already chosen when you visit the Denver showroom, where customers pick out a slab in person.
How Is a Denver Kitchen Measured and Planned Before the Stone Is Cut?
The kitchen is measured after the cabinets are installed, and that measurement becomes the layout used to cut each countertop piece from the slab.
Templating is the process of recording the exact shape of the cabinets, walls and corners where the countertop will sit. Walls are rarely perfectly straight, so a template captures the space as it actually is. Digital templating records those measurements electronically so they can move directly into the fabrication layout.
For an accurate template, the base cabinets need to be installed in their final position and securely fastened. The sink, faucet and cooktop specifications should be on hand, and any appliance that slides between cabinets, such as a range or dishwasher, should be confirmed for size. Changes made after templating, such as moving a cabinet or switching a sink, usually mean the space has to be measured again.
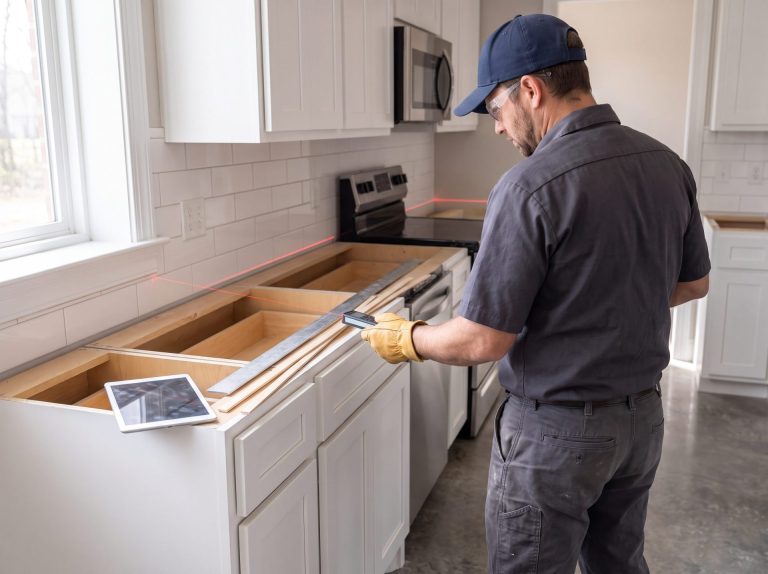
The measurements then feed slab layout, which decides where seams fall, how veining flows between pieces and how cutouts sit within the stone’s pattern. This is the right moment to ask to see or discuss the planned layout, because once the slab is cut, the layout is permanent.
What Happens to the Old Countertops Before Installation?
Old countertops are removed through demolition, which clears the cabinet tops so the new stone can sit on a clean, sound and level surface.
Demolition is a documented step in the StoneDoneRight™ sequence and covers removal of the existing laminate, tile or older stone. The goal is to lift the old surface without damaging the cabinets that will carry the new one, and to clear old adhesive and screws so nothing sits between cabinet and stone.
Before demolition, clear the old countertop and the top drawers. The sink and cooktop are usually disconnected before the old top comes off, so confirm in advance who handles the plumbing and the gas or electrical disconnection. On a full kitchen renovation, that often sits with the general contractor.
What Happens on Kitchen Countertop Installation Day?
On installation day, professional installers check the cabinets, set each stone piece, join the seams, fit the sink and secure the countertop to the cabinets.
Stone is heavy and rigid, so installation is staged work rather than a simple drop-in. A typical sequence looks like this:
| Stage | What the installation team does | What you can do |
|---|---|---|
| Access | Confirms a clear path from the driveway to the kitchen for large stone pieces | Clear hallways, protect finished floors and keep pets secured |
| Cabinet check | Confirms the cabinets are level, square and securely fastened, and adjusts where needed | Have the cabinets complete and empty before the team arrives |
| Dry fit | Places each piece to check its fit against walls, appliances and adjoining pieces | Stay available in case a layout question comes up |
| Setting | Sets each piece on the cabinets with adhesive and supports any overhang as planned | Keep the work area clear while stone is moving |
| Seams | Pulls adjoining pieces together, aligns their surfaces and fills the joint | Look at the seams with the installer before the team finishes |
| Sink and cutouts | Mounts an undermount sink and checks the cooktop and faucet openings | Confirm who reconnects the plumbing and appliances |
| Sealing and cleanup | Seals stone that needs it, cleans the surface and reviews the finished work | Walk the countertop with the installer and ask about care |
Some stones and long overhangs call for a support layer such as plywood or added brackets, depending on the material and the cabinet design, so ask what your countertop needs. After the installers finish, also ask how long to wait before using the countertop or leaning on an overhang, because adhesives and seam filler need time to cure.
How Are Seams and Sealing Handled at the End of Installation?
Seams are joined, aligned and filled to match the stone, and natural stones that absorb liquids receive a penetrating sealer before installation is complete.
On site, installers pull adjoining pieces together, align their surfaces so the joint feels even and fill it with a filler tinted to match the stone. The aim is a near-imperceptible seam. In strongly veined stone, a seam is still a joint you can find up close, which is why placement is decided at layout.
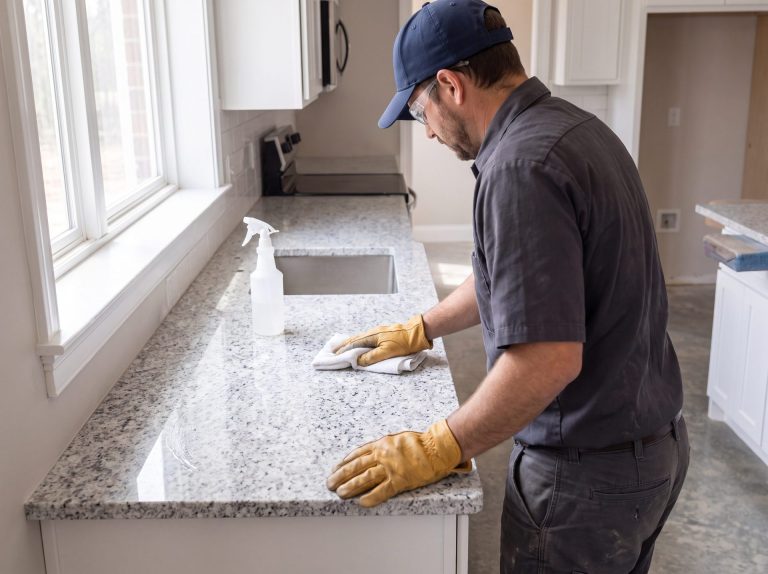
Sealing is the application of a penetrating sealer, or sealant, that slows how quickly liquids soak into the stone’s pores. Granite and marble both need periodic sealing, and sealing is not optional for those materials. Engineered quartz is a different case, because it doesn’t absorb liquids the way natural stone does, but it still needs care.
No natural stone is stain-proof, and every stone needs routine care. Marble etches from acids such as lemon juice, while granite contains no calcium carbonate and does not etch from weak acids the way marble does. Etching is a dull mark left where acid has reacted with the surface, which is different from a stain, something absorbed into the stone.
Actionable Tip
Before your kitchen is measured, write down the exact sink model, faucet location, cooktop or range model and dishwasher width, and confirm every base cabinet is installed and fastened. Photograph each wall where stone will sit. Bring the list and photos to your design consultation so the template and slab layout reflect your final kitchen, not an early draft of it.
How Does Granite and Marble Designs Handle Kitchen Countertop Installation in Denver?
Granite and Marble Designs handles kitchen countertop installation in Denver as one sequence, running from design consultation through fabrication, demolition and installation.
Granite and Marble Designs is a Denver natural stone supplier and countertop contractor that has served the Denver metro and the wider Colorado region since 2007. The company was co-founded by Michael Clifton and Jack Wilt. Its full-service model covers design, fabrication and installation for homeowners, commercial builders, and contractor and designer partners.
Its countertop installation in Denver covers kitchen and bathroom countertops, with sealing and near-imperceptible seams as part of the work. The company’s project record lists 1,354+ homeowner projects, 1,650+ commercial projects and 1,400+ contractor projects, each counted on its own, and it has earned eight Parade of Homes awards between 2008 and 2020.
For a homeowner, that means the slab chosen at the showroom, the kitchen layout and the stone set on the cabinets all stay inside one company’s process.
Frequently Asked Questions
What does kitchen countertop installation include?
Kitchen countertop installation includes checking that the cabinets are level and secure, setting each fabricated stone piece, joining and filling the seams, mounting an undermount sink, checking the cooktop and faucet openings, and sealing stone that needs it. Removal of the old countertop usually comes first as a separate demolition step. Plumbing and appliance reconnection may be handled by the installer, a plumber or a general contractor, so confirm who covers it.
Do cabinets need to be installed before a kitchen is measured for stone?
Yes. Stone countertops are measured from the real cabinets, so the base cabinets need to be installed in their final position and securely fastened before templating. The sink, faucet and cooktop specifications should also be decided, because their cutouts are cut from those details. If a cabinet moves or a sink changes after measuring, the kitchen usually has to be measured again before the slab is cut.
Can you install a stone kitchen countertop yourself?
Stone countertops are heavy, rigid and unforgiving once cut, so a do-it-yourself installation carries real risk of cracked pieces, uneven seams and damaged cabinets. Unlike laminate, stone can’t be trimmed easily on site to correct a mistake. For a stone kitchen countertop, professional installation is the safer route, because professional installers bring the lifting equipment, adhesives, seam tools and experience the work requires.
Who reconnects the sink and cooktop after countertop installation?
It depends on how the project is organized. Some installation services reconnect a faucet or drain, while plumbing, gas and electrical connections are often handled by a licensed plumber, an electrician or the general contractor on a remodel. Ask this question before installation day so the sink and cooktop aren’t left disconnected. Also ask how long to wait before running water through a newly mounted undermount sink.
Does the backsplash go in before or after the countertop?
The backsplash goes in after the countertop. A tile or stone backsplash rests on or just above the countertop surface, so the countertop has to be set, level and complete first. If you plan a stone backsplash cut from the same slab, raise it during the design consultation, because it changes how the slab is laid out. Tile backsplashes are usually installed by a tile setter once the stone is in place.
Is engineered quartz installed the same way as granite?
The installation steps are similar: cabinets are checked, pieces are set and secured, seams are joined and the sink is mounted. The main differences come from the materials. Engineered quartz is a manufactured surface of quartz aggregate and resin, while granite is a natural stone that needs periodic sealing. Ask your installer what care your specific material needs after installation, since quartz and granite are cleaned and protected differently.
Planning a Stone Kitchen That Comes Together on Installation Day
Kitchen countertop installation looks like a single visit, but it is really the end of a chain of decisions about stone, finish, edge, layout and cabinets. For a Denver home, that means choosing the slab in person, fastening the cabinets before measuring, settling the sink and cooktop early and knowing who handles every connection. Stone pairs real beauty with long-term durability when it is planned with care and set by professional installers.
Call (303) 529-1932 to walk through the installation plan for your Denver kitchen, from cabinet readiness to where each seam will fall, or share your kitchen details on the contact page if a written message suits you better.